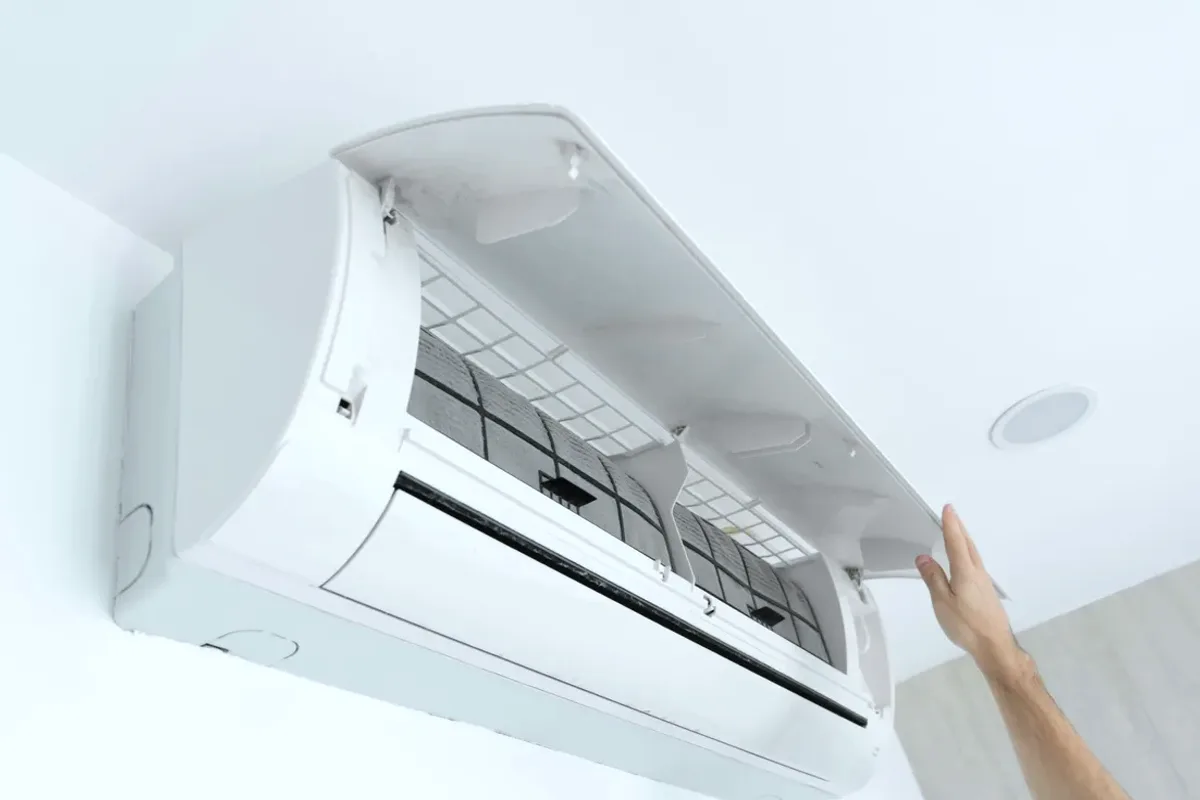
Request ductless ac installation for a property in Ridgetown. Include the equipment, the problem or planned work, and your location so the request can be reviewed.
What should be considered before installing a ductless mini-split in a room or outbuilding?
A ductless mini-split can serve a room or addition that is not connected to existing ducts, but the equipment and installation scope depend on the space and intended use. Room dimensions, windows, insulation, occupancy, and heating or cooling goals inform capacity selection; a workshop may have different loads from a bedroom. The plan also accounts for indoor-unit placement, outdoor-unit location, line-set routing, condensate drainage, and electrical requirements. Heating use depends on the selected model and its rated operating conditions.
An installation assessment identifies the spaces to serve, their heating and cooling loads, and whether one indoor head or several zones are appropriate. It also checks possible mounting locations, line-set routes, condensate drainage, outdoor clearances, and electrical requirements. Existing openings may affect routing but do not determine the equipment size. The model's specifications and the property's design conditions establish whether it suits the intended heating or cooling role.
Single-zone and multi-zone capacity selection
Indoor placement, line sets, drainage, and outdoor mounting
Mini-split heating and cooling suitability
Assessment and Scope
Questions for the Proposed Work
01
Size the system for the actual space
Capacity selection should reflect more than floor area. Window exposure, insulation, ceiling height, air leakage, and how the room is used can change its heating and cooling load. A single-zone system may suit one defined area, while a multi-zone design serves multiple rooms with separate indoor units. Oversizing or mismatched zoning can affect operating cycles and room control, so the design should explain which spaces each unit is intended to serve.
02
Plan unit placement and line-set routing
Indoor-unit placement affects air distribution and access for the model's required service. The route between indoor and outdoor equipment must accommodate refrigerant lines, electrical connections, and condensate drainage. Where an existing opening is being reused, its size, location, and condition still need assessment. The outdoor unit's mounting surface and drainage path also matter. Installation drawings or a site review can make these physical constraints clear before work begins.
03
Confirm heating use and installation scope
If the mini-split is intended for winter heating as well as cooling, compare the model's published operating limits and capacity information with the property's heating needs. A workshop or addition may have different requirements from a regularly occupied room. The installation scope should identify whether the system is a primary heat source or supplements existing equipment, if applicable. That distinction affects sizing and expectations without assuming that every ductless model serves a whole home.
Compare the next step
Obtain agreement on head locations, exterior equipment, penetrations, and drainage from the person authorized to change the property. Ask which building permissions and electrical work are included. Record who approves variations and finish repairs so the installation proceeds from an agreed layout rather than a room occupant preference alone.